
By Cachet Homes, Kenmore Homes, Huron Creek Developments & Ridgeview Homes
Welcome to Westwood Village, a brand-new upcoming collection of new Homes that’s grounded into nature. Westwood Village is a very nature inspired environment, filled with ample recreation and connectivity to all the elements of contemporary living.
Located, in the heart of Cambridge, off of Blenheim Road on the West side of Cambridge, this development will be developed by three of Ontario’s largest builders – Cachet Homes, Kenmore Homes, Huron Creek Developments & Ridgeview Homes is set to revolutionize the housing market for families in the area by offering a wide range of high-quality, affordable homes.
Westwood Village will have Freehold Townhomes & 30′, 36′, 38′ ,40′, 43′ 45′, 50′ homes Single Detached Homes to fulfill one of your modern day living requirement.
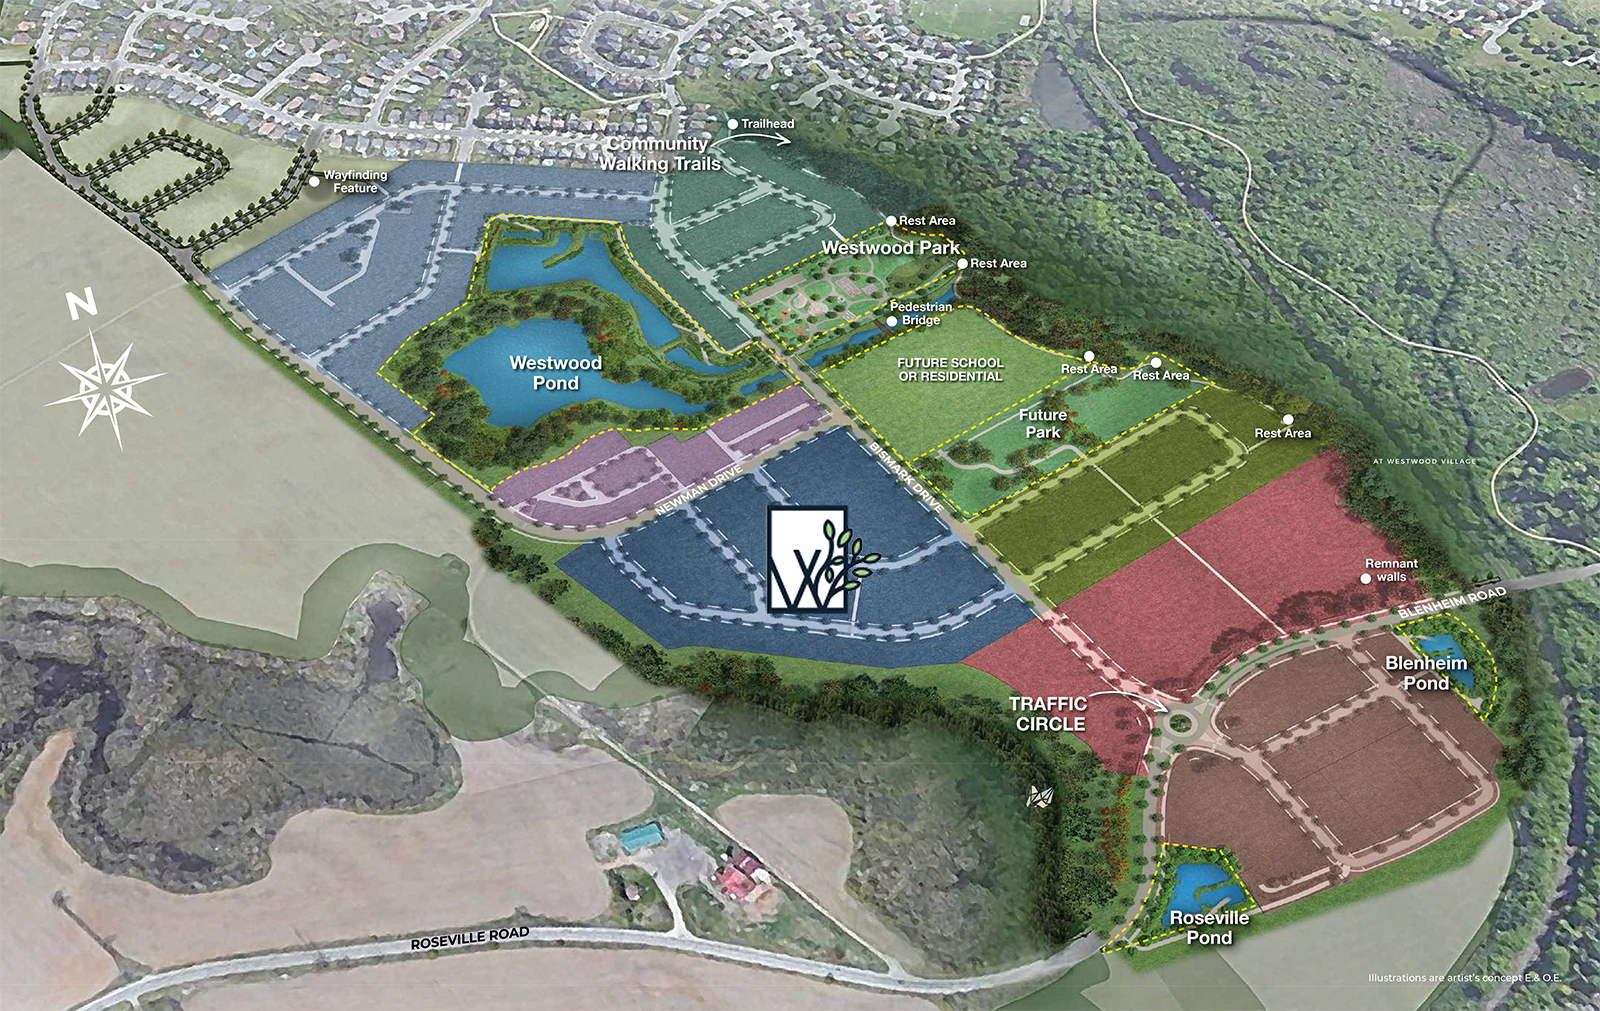
Westwood Village is surrounded by a very scenic environment that has several walking trails, parks, and ponds, where families are invited to explore and rediscover the calling of nature.
Only a few minutes from local shops, restaurants and amenities of downtown Cambridge is Westwood Village, a master-planned community that features a beautiful collection of townhomes that back onto Westwood Pond.
BE ONE WITH NATURE AT WESTWOOD VILLAGE
A Master Planned Community Of Seven Distinct Neighbourhoods
Westwood Village Cambridge Highlights
| Project Overview | |
|---|---|
| Project Type | Freehold Townhomes & 30', 36', 38' ,40', 43' 45', 50' homes Single Detached Homes |
| City | Cambridge |
| Region | KWC |
| Community Type | Master-planned Community |
| Neighborhood | Westwood Village |
| Project Offer | 10% Down, 100-120K Deposits, Affordable Easy Deposits |
| Builder/ Developer | Cachet Homes, Kenmore Homes, Huron Creek Developments, Ridgeview Homes |
| Project Status | Platinum VIP Launch |
| Architects | TBD |
| Interior Designer | TBD |
| Address | 93 Newman Dr, Cambridge |
| Sorrounding Amenities | Mins to Conestoga College Doon Campus, Cambridge Indutrial Hub, Grocery, Shopping, Food, Coffee, Golf Club, Canadian Tire, No Frills, Pizza, Tim Hortans, Starbucks, Grocery, Food, Restaturants, Walk in Clinic, Public Library, Community Centre, Sports Parks, Highways, Trasnsit, Mall and Shopping, Mins to Smart Centres Cambridge Mall, Shopping Plaza, Cambridge GO, Hwy 401, Cambridge Downtown, Cambridge Memorial Hospital, Westgate Centre, Cambridge Business Park, Cambridge Centre, Highland Shopping Centre and much more |
| Floor Plans | |
|---|---|
| Floor Plans Count | 12 |
| Suite Size Range | 1635 - 3100 sq ft |
| Ceiling Height | 9' |
| Suite Configuration | Feehold Townhomes & 30', 36', 38' ,40', 43' 45', 50' homes Single Detached Homes |
| Development Snapshot | |
|---|---|
| Number of Units | 200 |
| Total Number of Homes | 5000+ |
| Pricing | Starting From $799,000 |
| Incentives | Platinum VIP Pricing & Floor Plans, First Access to the Best Availability, Capped Development Levies, Assignment Available |
| Development Levies | Request Now |
| Assignment | Request Now |
| Price / sq ft from | Request Now |
| Est. Occupancy | 2026 |
| Deposit Structure | |
|---|---|
| Deposit | 10% Down |
| Details of Deposits | Deposit Structure - 90-100K - Single Car Garage $25,000 with Agreement $25,000 in 30 Days . $25,000 in 60 Days $25,000 in 120 Days Deposit Structure - 110-120K - Double Car Garage $30,000 with Agreement $30,000 in 30 Days . $30,000 in 60 Days $30,000 in 120 Days |
| Features and Upgrades | |
|---|---|
| Parking Price | Included For all (Except 14 Smaller 1Bs, Unit 17 & 18) |
| Upgrades | Request Now |
| Locker Price | Request Now |
| Lot Premiums | Request Now |
| Maintenance Fees | Request Now |
| Property Tax | Request Now |
| Floor-premiums | TBD |
| Features | TBD |
